7013 Maple Lane, Horace, ND, ND 58047
- $1,325,000
- 6
- BD
- 4
- BA
- 5,552
- SqFt




- List Price
- $1,325,000
- Status
- ACTIVE
- MLS#
- 7110384
- Year Built
- 2006
- Sub Type
- Single Family
- Bedrooms
- 6
- Bathrooms
- 4
- Half-baths
- 1
- Living Area
- 5,552
- Acres
- 0.99
- Building Area
- 5752
- County
- Cass
- Subdivision
- Maple Grove Sub
Property Description
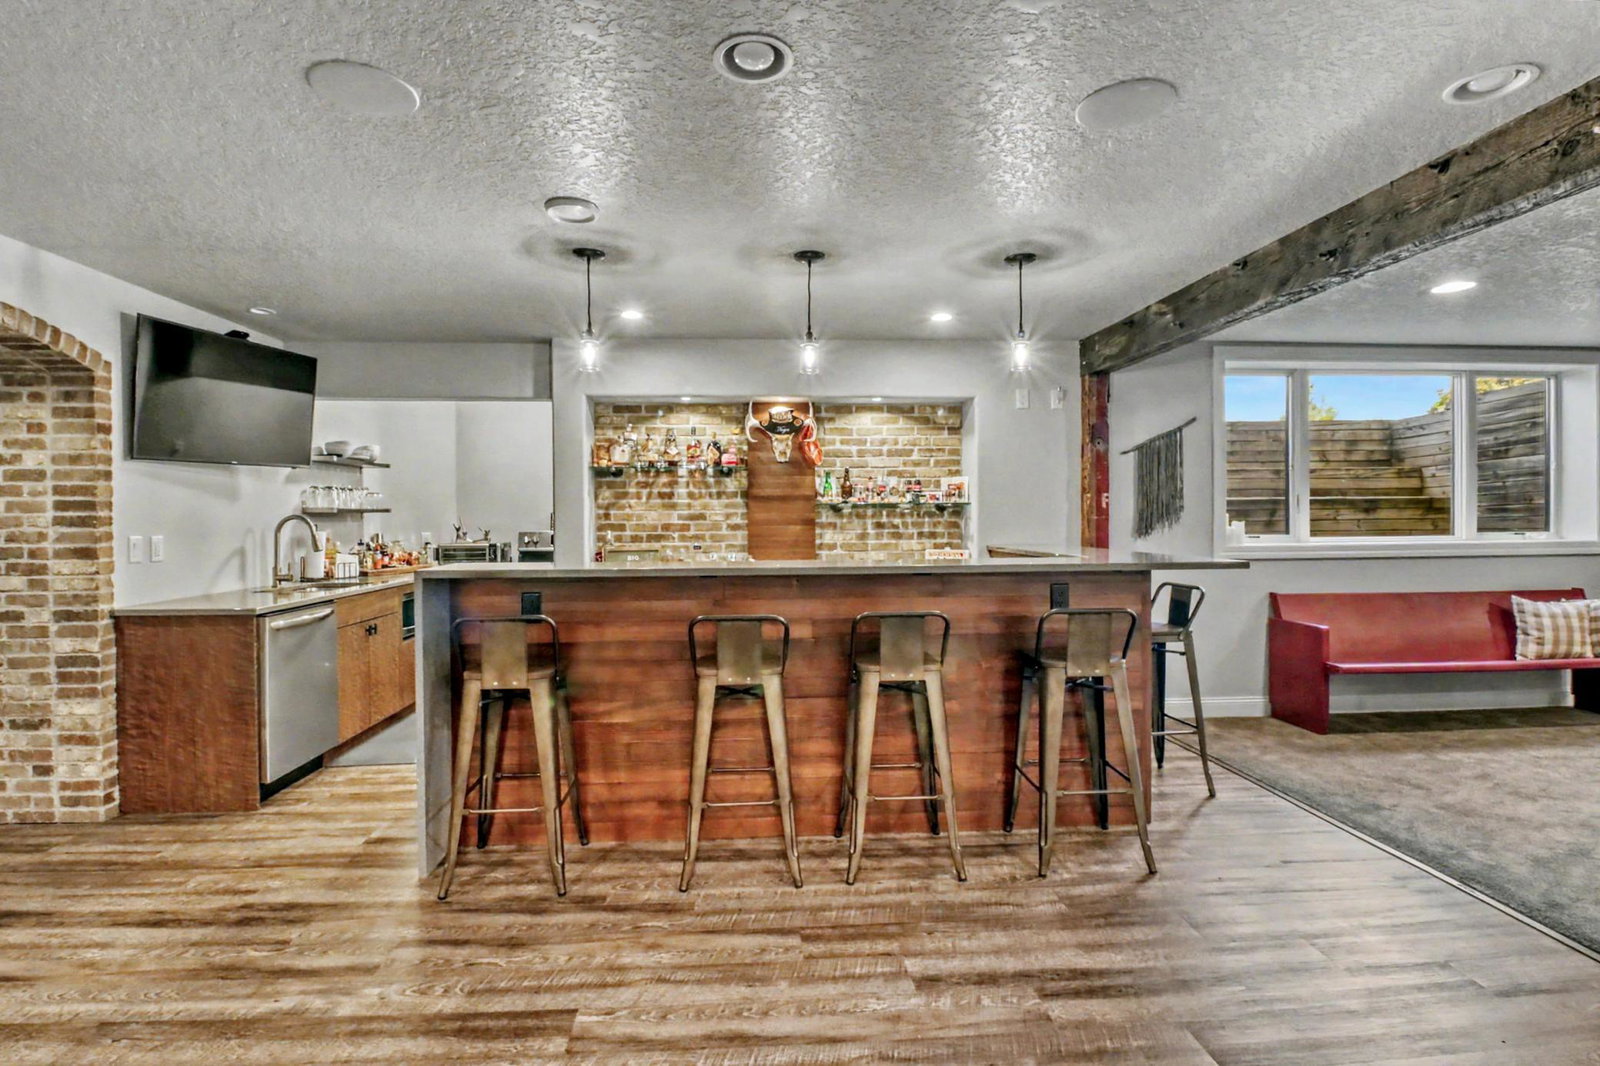
Welcome to this exceptional 6-bedroom + office, 4-bath home in Horace with low specials, thoughtfully designed with luxury finishes, functional spaces, and incredible room for entertaining. An inviting front entrance featuring a stunning copper front door and covered awning welcomes you inside, where you'll find a dedicated office, formal dining room, and spacious main living area. The beautifully designed kitchen is the heart of the home, offering a large eat-up island, double oven, cooktop, abundant cabinetry, and seamless views of the living room and informal dining space. The private primary suite is a true retreat, complete with a luxurious ensuite featuring a soaking tub, tiled walk-in shower, water closet, and an oversized walk-in closet. On the opposite side of the home, you'll appreciate the functional mudroom, laundry room, walk-in pantry, two additional bedrooms, and a dual-vanity bathroom with a private tub and toilet area. The fully finished basement is an entertainer's dream, with a full kitchen, boasting a custom bar with extensive storage and plenty of seating for hosting, a dedicated movie theater area, three additional bedrooms, a beautifully finished bathroom with a walk-in tiled shower, and generous storage throughout. Outside, the backyard feels like an extension of the home with a fully equipped outdoor kitchen overlooking the spacious yard—perfect for summer gatherings. Car enthusiasts, hobbyists, and anyone needing extra storage will love the attached 3-stall garage plus the oversized 28' x 36' detached shop featuring a 12' x 12' overhead door and space to add a future office or loft above. Additional highlights include: 2,876 finished square feet, 3-zone heating system for year-round comfort, Exceptional storage throughout Flexible layout ideal for everyday living and entertaining This one-of-a-kind property offers the perfect combination of luxury, functionality, and space—inside and out.
/u.realgeeks.media/fmhomepros/header.png)
Additional Information
- Appliances
- Air-To-Air Exchanger
- Heating
- Forced Air, Zoned
- Garage Spaces
- 4
- School District
- West Fargo
Mortgage Calculator
Listing courtesy of eXp Realty (3240 WF).
 The data relating to real estate for sale on this web site comes in part from the Broker Reciprocity Program of the Regional Multiple Listing Service of Minnesota. Real estate listings held by brokerage firms other this firm are marked with the Broker Reciprocity logo. Information Deemed Reliable But Not Guaranteed. Property locations as displayed on any map are best approximations only and exact locations should be independently verified.
Listing data © 2026 Regional Multiple Listing Service of Minnesota. All rights reserved. By searching, you agree to the EULA.