2815 Rivers Bend Drive E, West Fargo, ND, ND 58078
- $2,300,000
- 6
- BD
- 6
- BA
- 7,944
- SqFt




- List Price
- $2,300,000
- Status
- ACTIVE
- MLS#
- 7093017
- Price Change
- ▼ $200,000 1791511702
- Year Built
- 2021
- Sub Type
- Single Family
- Bedrooms
- 6
- Bathrooms
- 6
- Half-baths
- 1
- Living Area
- 7,944
- Acres
- 25552
- Building Area
- 7944
- County
- Cass
- Subdivision
- RIVERS BEND AT THE PRESERVE 4TH
Property Description
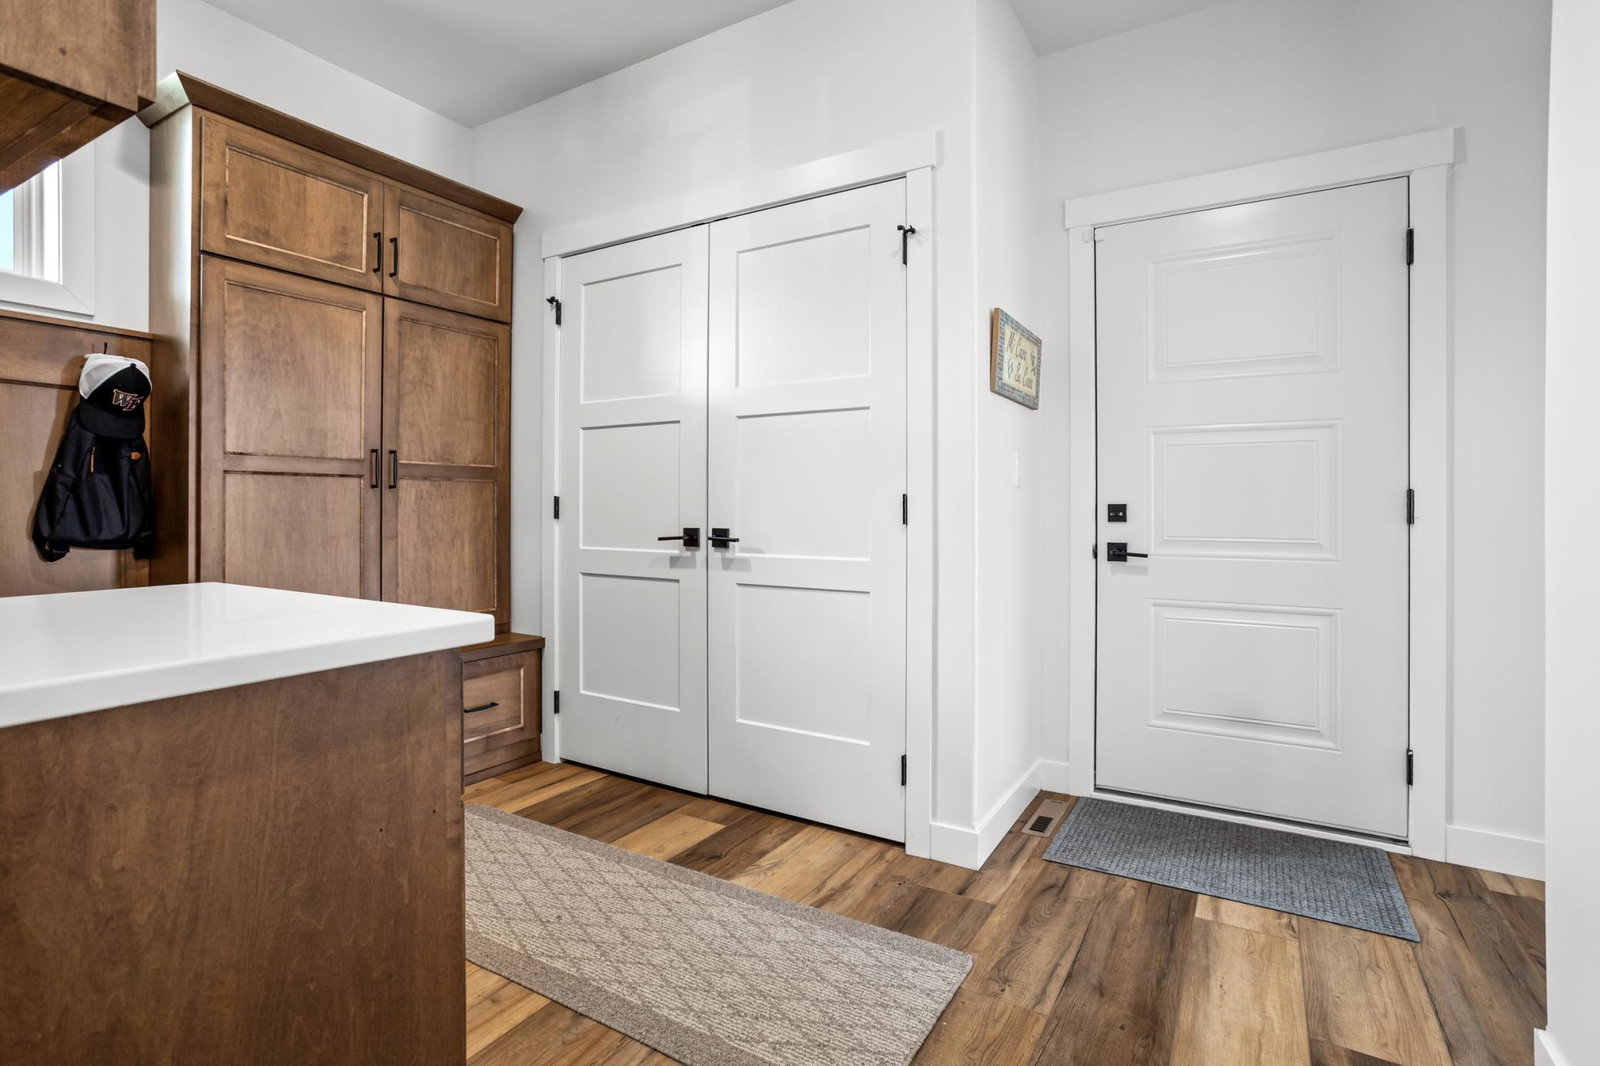
Some homes are built to impress. This one was built to live in and the difference shows in every detail. Situated on a premier lot in West Fargo's coveted Rivers Bend at The Preserve, this architectural statement home delivers over 7,900+ finished square feet of thoughtfully designed living space across three levels with the kind of scale and craftsmanship that simply cannot be replicated at this price point. From the moment you arrive, the Prairie-influenced exterior commands attention: dramatic rooflines, natural stone accents, a commanding four-stall garage, and lush professional landscaping with a fully fenced yard set the tone. Step inside and the living room stops you cold with soaring ceilings stretching nearly 19 feet and a floor-to-ceiling stone fireplace create a centerpiece that is equal parts grand and genuinely inviting. The main floor is designed for both entertaining at scale and everyday living without compromise. The kitchen is positioned at the heart of the home with a butler's pantry, double oven, and open sightlines to the dining room and living spaces. A dedicated office, main-floor laundry, half bath, and a spacious rear entry keep life organized. The three-season room and covered porch extend your living season well beyond what the calendar suggests. The main-floor primary suite is a true retreat with vaulted cathedral ceiling, dual walk-in closets, a 36x72 soaking tub, and a glass-enclosed walk-in shower. Private. Quiet. Exactly what it should be. And for your guests? An additional main-floor bedroom with its own en suite — because exceptional hospitality extends beyond the primary. Upstairs, two additional bedrooms each with their own bathrooms, a sitting area, and an expansive bonus room offer flexibility for family, guests, or work-from-home needs. The finished lower level adds two more bedrooms, a full bath, a family room, game/rec room, exercise room. Step outside and the story continues: a resort-style in-ground pool and hot tub anchor a custom-landscaped backyard designed for both relaxation and entertaining, all within the privacy of a fully fenced yard. Pair all of this with your dedicated golf simulator space with 10'8" ceilings that will make you the most popular house on the block. This is the home where you stop looking. 7,900± Finished Sq Ft | 4-Stall Garage | 6 BD | 6+ BA | Golf Simulator | In-Ground Pool & Hot Tub | 3-Season Entertainment Room | Fireplaces inside and out | Rivers Bend at The Preserve, West Fargo
/u.realgeeks.media/fmhomepros/header.png)
Additional Information
- Appliances
- Air-To-Air Exchanger, Dishwasher, Disposal, Dryer, Exhaust Fan, Gas Water Heater, Microwave, Range, Refrigerator, Stainless Steel Appliances, Washer, Wine Cooler
- Heating
- Forced Air, Zoned
- Garage Spaces
- 4
- Roof
- Age 8 Years or Less, Asphalt
- School District
- West Fargo
How much is your home worth?
...receive an instant property value now!
Mortgage Calculator
Listing courtesy of Aspire Realty.
 The data relating to real estate for sale on this web site comes in part from the Broker Reciprocity Program of the Regional Multiple Listing Service of Minnesota. Real estate listings held by brokerage firms other this firm are marked with the Broker Reciprocity logo. Information Deemed Reliable But Not Guaranteed. Property locations as displayed on any map are best approximations only and exact locations should be independently verified.
Listing data © 2026 Regional Multiple Listing Service of Minnesota. All rights reserved. By searching, you agree to the EULA.