305 North Shore Dr, Minnetrista, MN, MN 55364
- $3,950,000
- 6
- BD
- 6
- BA
- 6,063
- SqFt




- List Price
- $3,950,000
- Status
- ACTIVE
- MLS#
- 7088840
- Year Built
- 2026
- New Construction
- Yes
- Sub Type
- Single Family
- Bedrooms
- 6
- Bathrooms
- 6
- Half-baths
- 1
- Living Area
- 6,063
- Acres
- 2.39
- Building Area
- 6063
- County
- Hennepin
Property Description
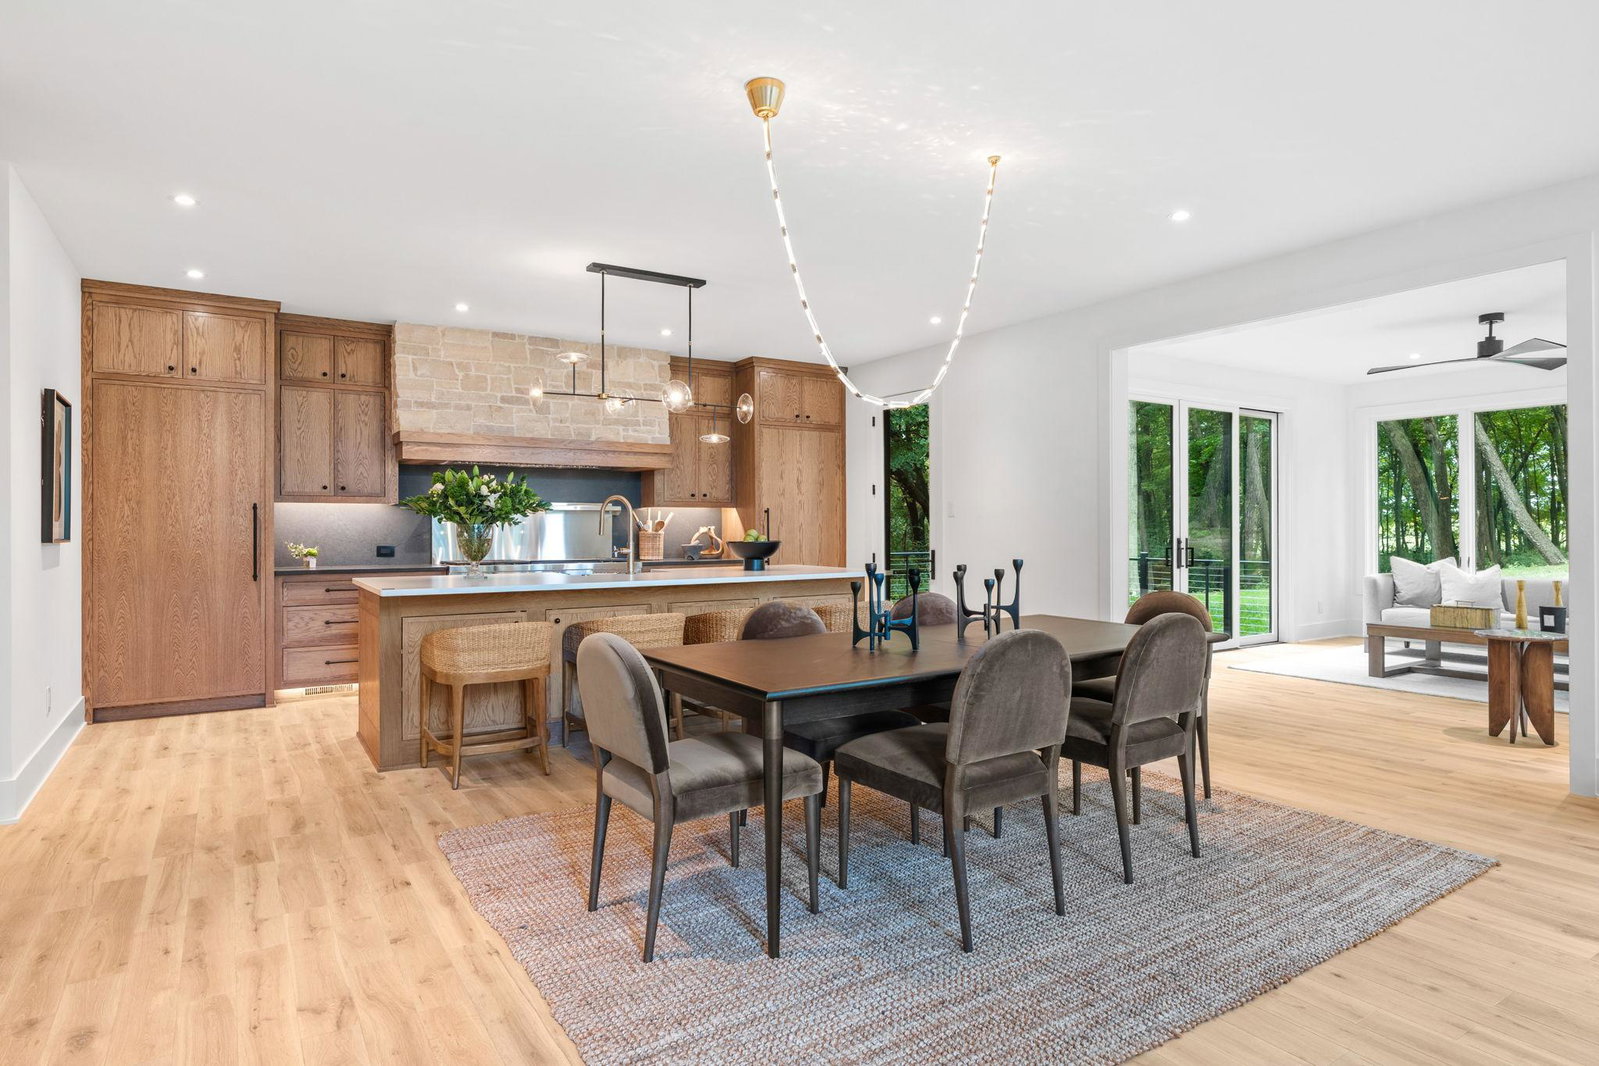
Welcome to 305 N Shore Drive W, a secluded and sophisticated wooded retreat by Omni Custom Builders. Set on 2.41 private wooded acres, this exceptional estate offers 6 bedrooms, 6 bathrooms, and 6,063 finished square feet just minutes from Lake Minnetonka. The home blends modern organic design with upscale rustic charm, featuring board-and-batten siding, premium Pella windows, Trex decking, custom metal railings, Cambira Countertops, and architectural landscape lighting. Seven garage stalls—five attached and two detached—provide expansive storage with heated garage and EV charging capability. Inside, the main level is anchored by a dramatic two-story Great Room with a 20-foot ceiling, custom wood beams, gas fireplace, and expansive Pella windows. Solid white oak floors, Cambria quartz surfaces, floor-to-ceiling custom cabinetry, and premium solid-core walnut doors elevate the interiors. The chef’s kitchen features professional appliances from Wolf and Sub-Zero, custom white oak cabinetry, and a scullery with built in coffee maker and plenty of storage. Upstairs, the vaulted primary suite offers a sitting room, dual-sided fireplace with venetian plaster, a private deck, and a luxurious spa bath with heated floors. The upper level features three additional bedrooms each with ensuite baths and custom closets. The walkout lower level includes a theater and golf simulator room with stadium seating, rec room with floor-to-ceiling tile walls and fireplace, wet bar, wine nook, bedroom, and exercise room complete this level. Designer lighting from Visual Comfort and a whole-home lighting system by Lutron add modern sophistication throughout. Curated by a professional interior designer, the home embraces a sleek, organic, modern aesthetic throughout with artisan lighting, and natural materials. Located near the Luce Line Trail and Burl Oaks Golf Club and within Westonka Public Schools.
/u.realgeeks.media/fmhomepros/header.png)
Additional Information
- Appliances
- Air-To-Air Exchanger, Cooktop, Dishwasher, Disposal, Double Oven, Dryer, Electronic Air Filter, ENERGY STAR Qualified Appliances, Exhaust Fan, Freezer, Humidifier, Gas Water Heater, Iron Filter, Microwave, Range, Refrigerator, Stainless Steel Appliances, Wall Oven, Washer, Water Softener Owned
- Heating
- Forced Air, Fireplace(s), In-Floor Heating
- Garage Spaces
- 7
- Roof
- Age 8 Years or Less, Architectural Shingle, Asphalt
- School District
- Westonka
Mortgage Calculator
Listing courtesy of Compass.
 The data relating to real estate for sale on this web site comes in part from the Broker Reciprocity Program of the Regional Multiple Listing Service of Minnesota. Real estate listings held by brokerage firms other this firm are marked with the Broker Reciprocity logo. Information Deemed Reliable But Not Guaranteed. Property locations as displayed on any map are best approximations only and exact locations should be independently verified.
Listing data © 2026 Regional Multiple Listing Service of Minnesota. All rights reserved. By searching, you agree to the EULA.