6306 Maple Ridge, Excelsior, MN, MN 55331
- $3,395,000
- 5
- BD
- 5
- BA
- 5,625
- SqFt



- List Price
- $3,395,000
- Status
- ACTIVE
- MLS#
- 7087528
- Price Change
- ▼ $300,000 1780950737
- Year Built
- 1988
- Sub Type
- Single Family
- Bedrooms
- 5
- Bathrooms
- 5
- Half-baths
- 2
- Living Area
- 5,625
- Acres
- 0.65
- Building Area
- 5668
- County
- Carver
- Subdivision
- Bayshore
Property Description
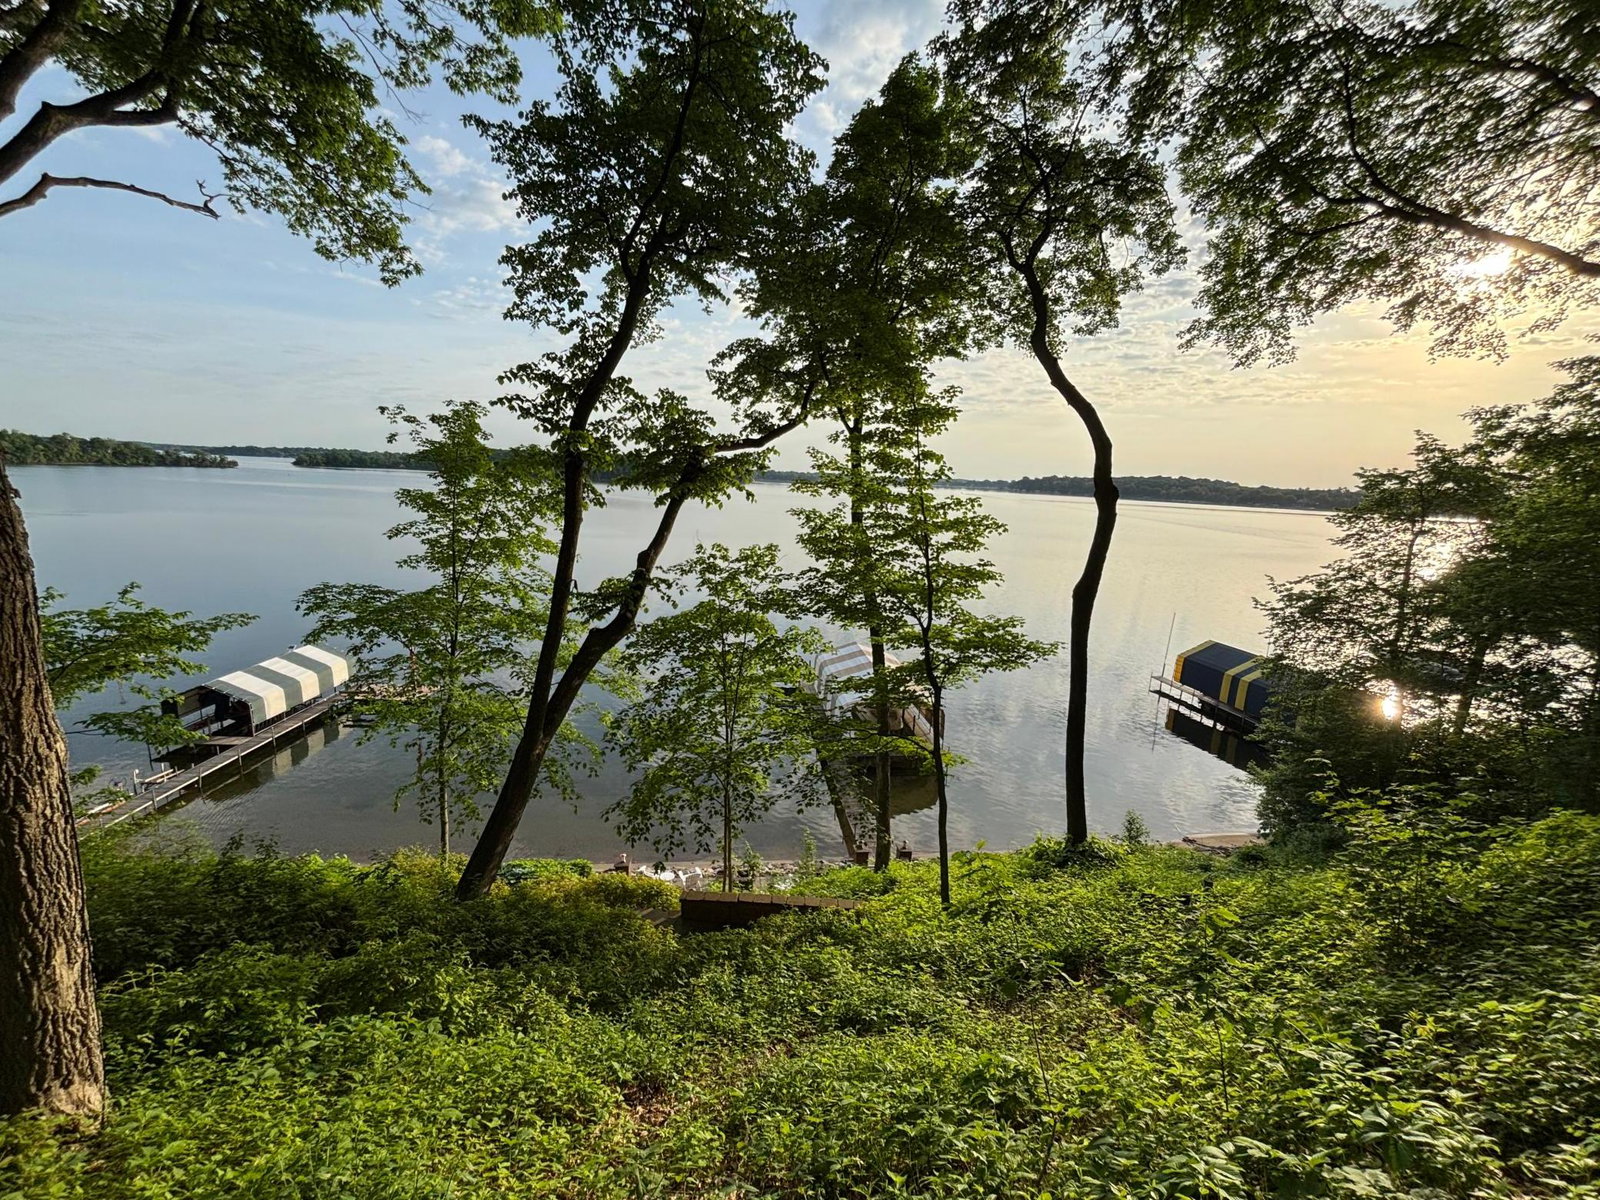
The ideal Lake Minnetonka residence offers 121 feet of pristine, hard-packed sandy shoreline on Smithtown Bay's deep, clear waters, featuring A-rated water quality and unobstructed panoramic views. Perfectly situated on a quiet cul-de-sac in the desirable Baycliffe neighborhood within the award-winning Minnetonka School District, this property provides privacy, natural beauty, and timeless lakefront living. Designed and built by Steiner & Koppleman, the custom brick-and-redwood home combines a refined aesthetic with an exceptional floor plan for everyday living and entertaining. Highlights include an updated gourmet eat-in kitchen with an adjacent hearth room, a sun-filled great room, formal living and dining rooms flanking a grand marble-floored foyer, a lakeside executive office, a mudroom with additional kitchen appliances, large screened porch, and expansive lakeside deck. The home features four fireplaces, thoughtfully placed in the hearth room, executive office, family room, and primary bedroom, creating warmth and ambiance throughout. An oversized, heated, three-plus-car garage and a whole-home generator complete the main-level amenities. The upper level includes three bedrooms, with a luxurious primary suite that has its own private screened porch and deck, and two additional bedrooms connected by a Jack-and-Jill bath. The walkout lower level features a family room with a wet bar, sauna, workout area, an additional bedroom with a built-in desk and bed, and a flexible room that, upon buyer request, will be converted to a fifth bedroom at the seller’s expense. The heavily wooded lot has been thoughtfully maintained to promote long-term tree growth while preserving stunning lake views. Professionally designed landscaping and hardscaping frame the home and shoreline, with permanent concrete steps leading to a lakeside patio with a fireplace, rip-rap shoreline, and sandy beach depending on lake levels. A 40-foot boathouse and dock complete the ultimate Lake Minnetonka lifestyle. An exceptional opportunity to own a private, timeless lakefront retreat in one of Lake Minnetonka’s most sought-after locations.
/u.realgeeks.media/fmhomepros/header.png)
Additional Information
- Appliances
- Cooktop, Dishwasher, Double Oven, Dryer, Refrigerator, Stainless Steel Appliances, Wall Oven, Washer
- Heating
- Forced Air, In-Floor Heating
- Garage Spaces
- 3
- Roof
- Age Over 8 Years, Wood
- School District
- Minnetonka
Mortgage Calculator
Listing courtesy of Compass.
 The data relating to real estate for sale on this web site comes in part from the Broker Reciprocity Program of the Regional Multiple Listing Service of Minnesota. Real estate listings held by brokerage firms other this firm are marked with the Broker Reciprocity logo. Information Deemed Reliable But Not Guaranteed. Property locations as displayed on any map are best approximations only and exact locations should be independently verified.
Listing data © 2026 Regional Multiple Listing Service of Minnesota. All rights reserved. By searching, you agree to the EULA.