6800 32nd Street S, Fargo, ND, ND 58104
- $456,370
- 4
- BD
- 3
- BA
- 2,750
- SqFt






- List Price
- $456,370
- Status
- ACTIVE
- MLS#
- 7077987
- Price Change
- ▼ $5,100 1784060455
- Year Built
- 2026
- New Construction
- Yes
- Sub Type
- Single Family
- Bedrooms
- 4
- Bathrooms
- 3
- Half-baths
- 1
- Living Area
- 2,750
- Acres
- 5623
- Building Area
- 2750
- County
- Cass
Property Description
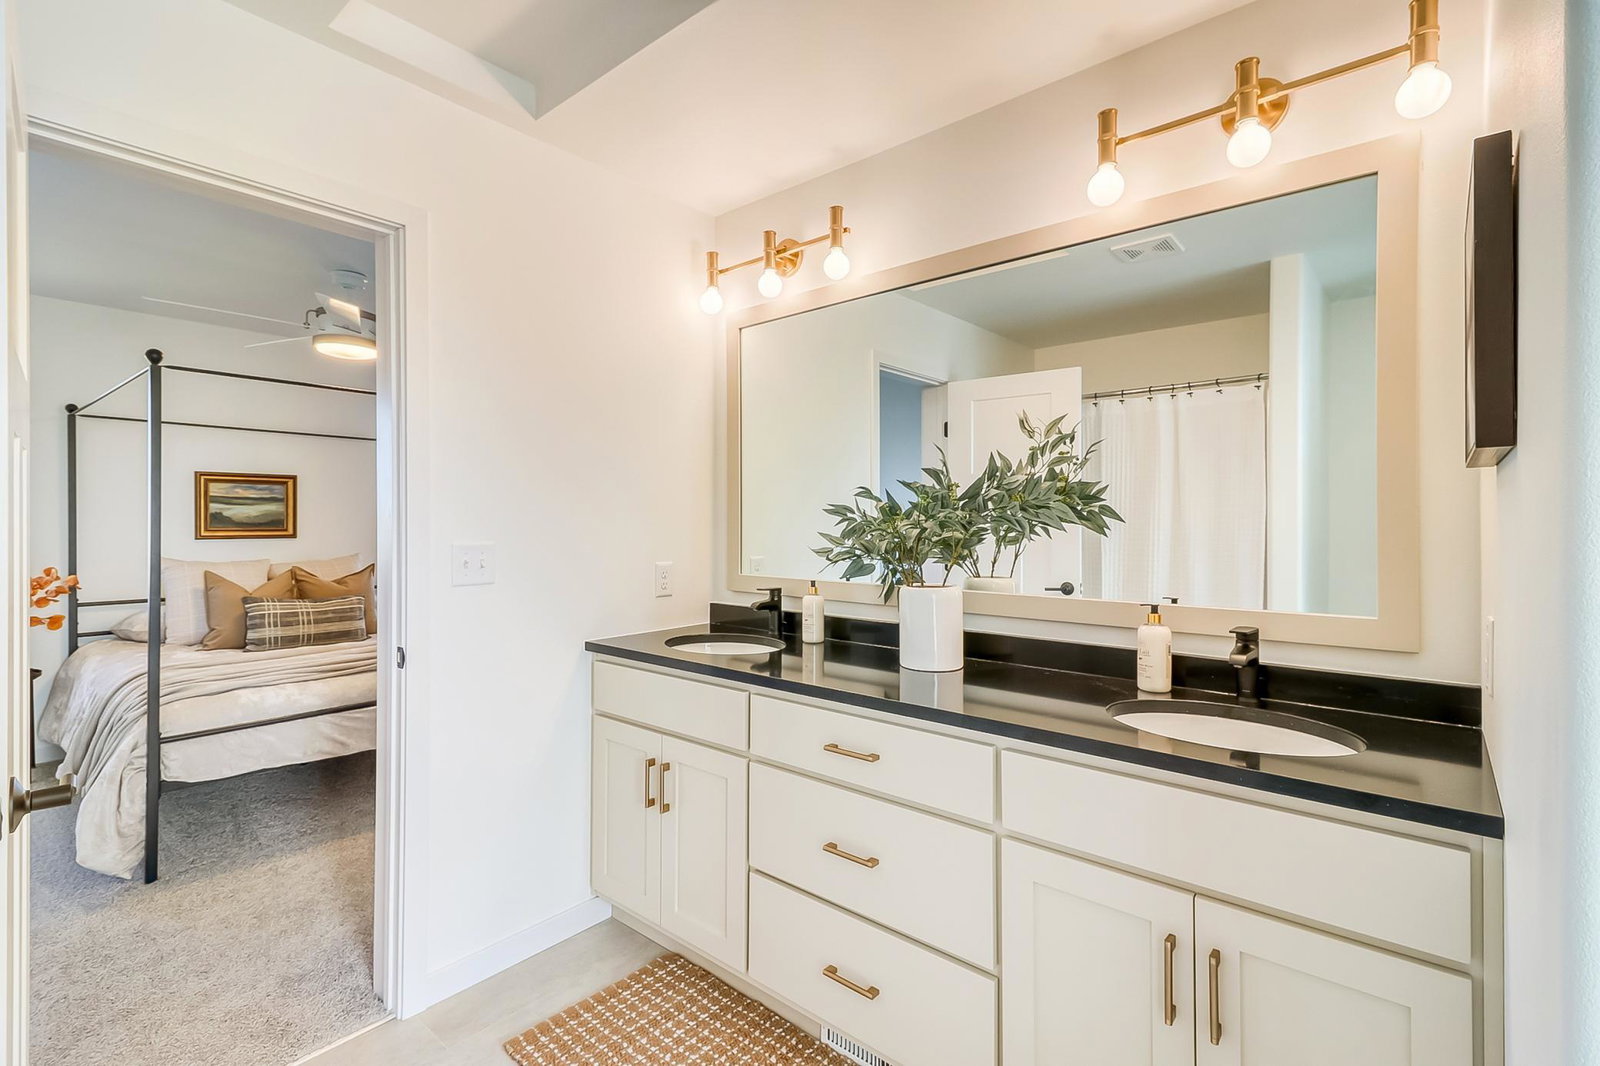
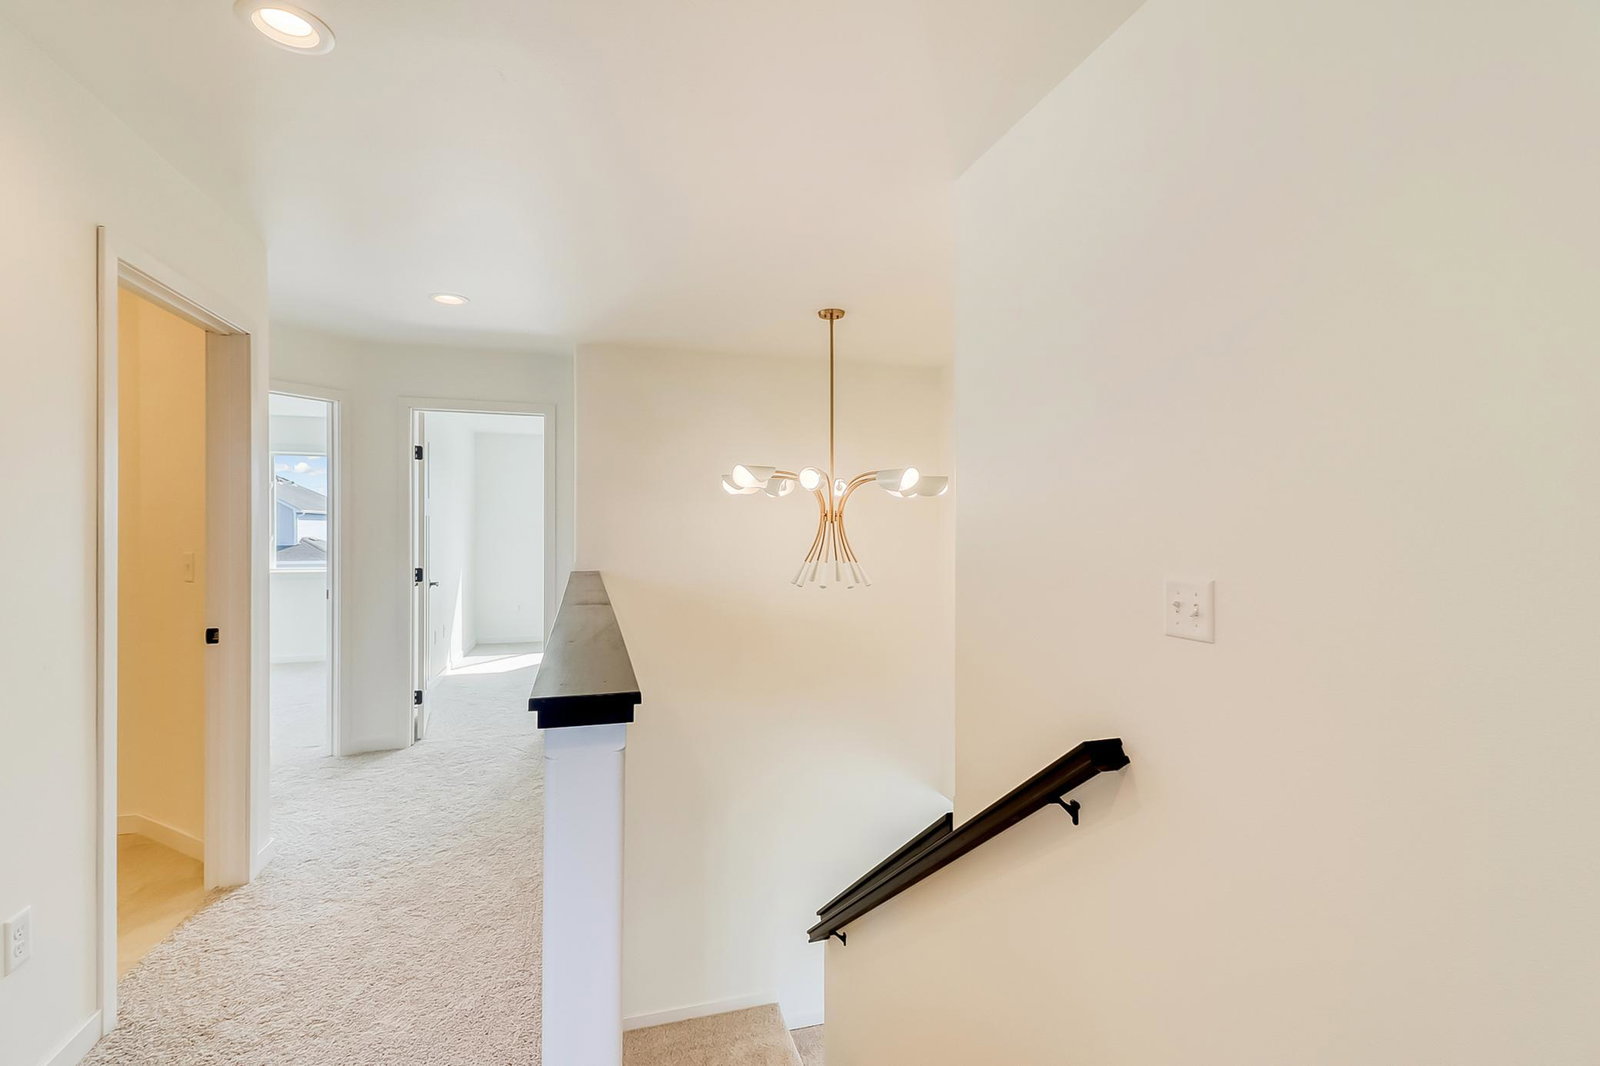
August Promo- Make an offer and get sod, a sprinkler system, and a deck for free! New Build! Experience the exceptional craftsmanship and thoughtful design of the Monroe 2-Story floorplan, where timeless style meets modern functionality. A charming wraparound front porch welcomes you into the entryway and sets the tone for this inviting home. The main level features an open-concept layout that seamlessly connects the living room, dining area, and kitchen, while still maintaining defined spaces for everyday comfort. The kitchen is designed with families in mind, offering abundant cabinetry for storage and a large center island ideal for meal prep and entertaining. Conveniently located off the kitchen are a mudroom, coat closet, powder room, and direct access to the garage for everyday ease. Upstairs, the private primary suite includes its own ensuite bathroom and walk-in closet, along with three additional bedrooms, a full bathroom, and a centrally located laundry room. The unfinished lower level provides excellent future potential with space planned for a large family room, an additional bedroom and bathroom, and a dedicated storage and utility area.
/u.realgeeks.media/fmhomepros/header.png)
Additional Information
- Heating
- Forced Air
- Garage Spaces
- 2
- School District
- Fargo
Mortgage Calculator
Listing courtesy of eXp Realty (3788 FGO).
 The data relating to real estate for sale on this web site comes in part from the Broker Reciprocity Program of the Regional Multiple Listing Service of Minnesota. Real estate listings held by brokerage firms other this firm are marked with the Broker Reciprocity logo. Information Deemed Reliable But Not Guaranteed. Property locations as displayed on any map are best approximations only and exact locations should be independently verified.
Listing data © 2026 Regional Multiple Listing Service of Minnesota. All rights reserved. By searching, you agree to the EULA.