7620 Adelman Drive, Horace, ND, ND 58047
- $1,399,000
- 5
- BD
- 4
- BA
- 4,502
- SqFt




- List Price
- $1,399,000
- Status
- ACTIVE
- MLS#
- 7074603
- Price Change
- ▼ $75,999 1784156404
- Year Built
- 2010
- Sub Type
- Single Family
- Bedrooms
- 5
- Bathrooms
- 4
- Half-baths
- 1
- Living Area
- 4,502
- Acres
- 3.49
- Building Area
- 4502
- County
- Cass
- Subdivision
- Brinks 3rd Sub
Property Description
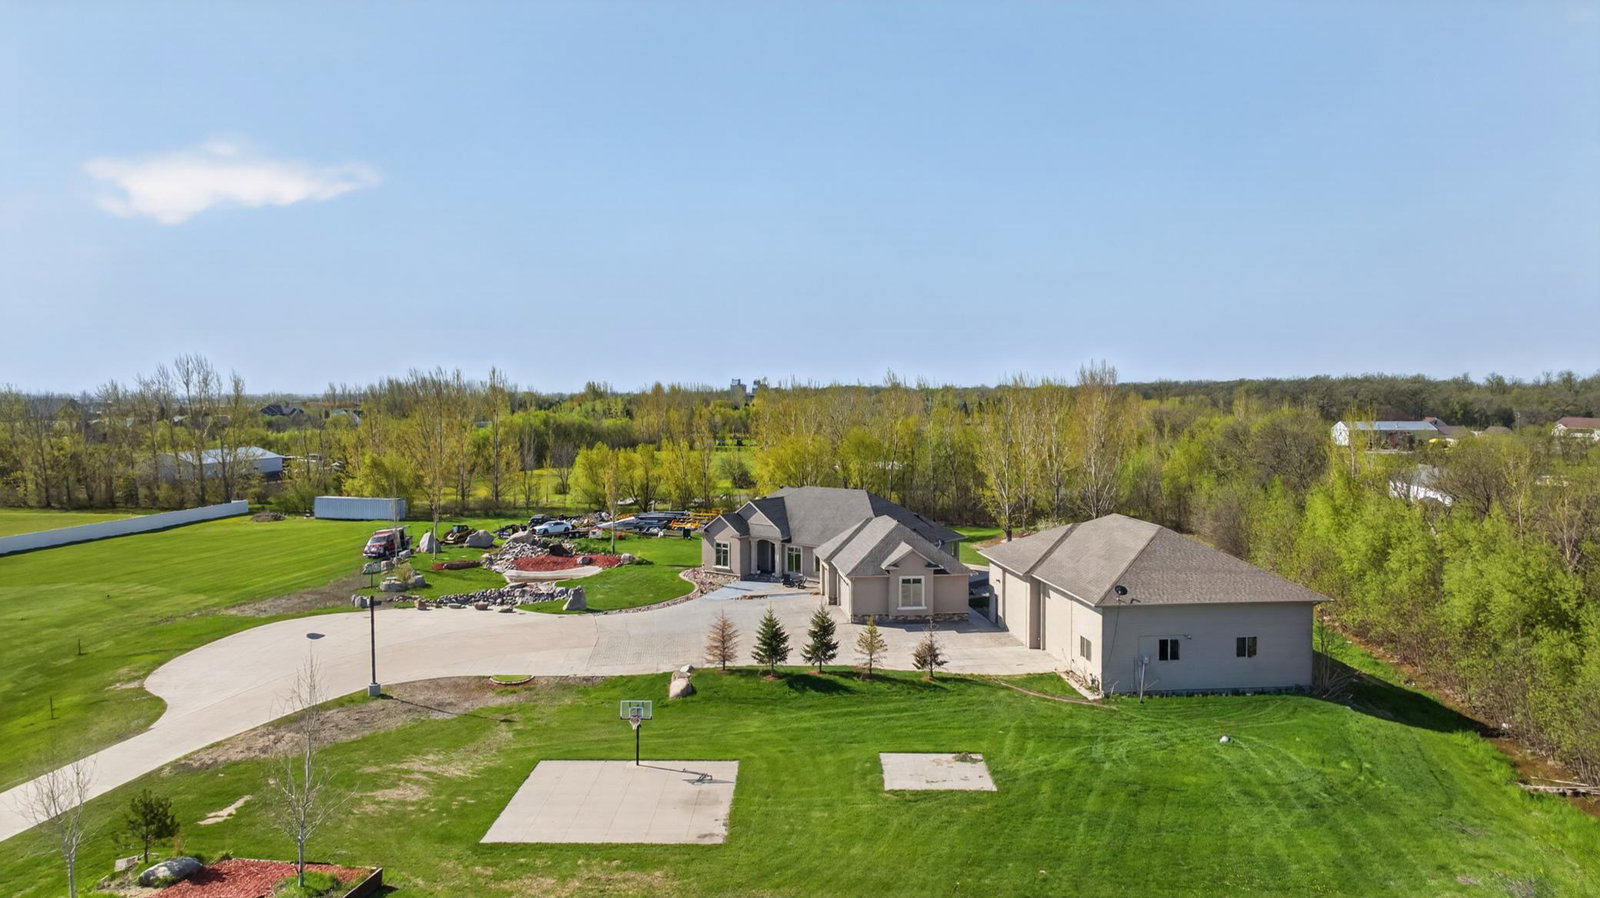
SELLER OFFERING $10,000 TOWARD BUYER'S CLOSING COSTS WITH AN ACCEPTABLE OFFER! NO SPECIALS! Experience a rare combination of privacy, space, luxury, and everyday functionality on 3 serene acres in the heart of Horace. From the private drive and stamped concrete to the mature trees, beautiful landscaping, expansive green space, wildlife, waterfall, ponds, and peaceful fountain, this property feels like your own private retreat while still offering incredible convenience and versatility. Adding even more value, the property is currently set up with utilities for up to 6 lots, creating unique future potential for a buyer interested in exploring the possibility of parceling off and selling additional lots, subject to applicable city, zoning, platting, and approval requirements. Inside, the home is warm, inviting, and thoughtfully designed for comfortable one-level living. Geothermal heating and heated floors throughout provide year-round comfort and efficiency, while the bright, open-concept layout is filled with natural light. Large windows frame the peaceful surroundings, and warm wood tones, tray ceiling details, recessed lighting, and a beautiful stone fireplace create an elevated yet welcoming atmosphere. At the heart of the home is a spacious kitchen designed for both everyday living and entertaining, featuring custom cabinetry, granite countertops, tile backsplash, a large center island with cooktop, stainless steel appliances, double ovens, built-in refrigerator, and abundant storage. The primary suite offers a relaxing private retreat with large windows, tray ceiling, walk-in closet, and a spacious bath featuring dual sinks, granite countertops, jetted tub, and tiled walk-in shower. Additional bedrooms offer generous space and flexibility for guests, a home office, hobbies, or fitness needs. A convenient mudroom with built-in lockers, laundry area with cabinetry and counter space, and thoughtful storage throughout complete the main level. The finished lower level is designed for entertaining and relaxing, with a spacious family room, theater area with tiered seating, bar seating, recessed lighting, and plenty of additional space for a home gym, office, guest area, hobby room, or storage. For anyone looking for exceptional garage and shop space, this property truly delivers. The attached garage features heated floors, high ceilings, excellent storage, a utility sink, and plenty of room for vehicles, tools, toys, and projects. The impressive heated 60x45 detached shop is a standout feature with 18-foot doors, expansive work and storage space, plus finished office and workout areas. Step outside and enjoy a property designed for both recreation and relaxation. Miniature golf, a basketball court, peaceful water features, expansive lawn, and abundant wildlife create a setting that is truly one of a kind. A sprinkler system covers all 3 acres and extends along the road, helping keep the beautifully landscaped grounds looking their best. Rarely does a property offer this combination of acreage, privacy, geothermal efficiency, NO SPECIALS, future development potential, incredible garage and shop space, recreational amenities, and comfortable one-level living. This is a property with room to breathe, work, entertain, and play, all while being conveniently located in Horace.
/u.realgeeks.media/fmhomepros/header.png)
Additional Information
- Appliances
- Dishwasher, Double Oven, Dryer, Electric Water Heater, Microwave, Range, Refrigerator, Washer, Water Softener Owned
- Heating
- Forced Air, In-Floor Heating, Other, Radiant, Zoned
- Garage Spaces
- 3
- Roof
- Asphalt
- School District
- West Fargo
Mortgage Calculator
Listing courtesy of Better Homes and Gardens Real Estate Advantage One.
 The data relating to real estate for sale on this web site comes in part from the Broker Reciprocity Program of the Regional Multiple Listing Service of Minnesota. Real estate listings held by brokerage firms other this firm are marked with the Broker Reciprocity logo. Information Deemed Reliable But Not Guaranteed. Property locations as displayed on any map are best approximations only and exact locations should be independently verified.
Listing data © 2026 Regional Multiple Listing Service of Minnesota. All rights reserved. By searching, you agree to the EULA.