6833 Sunrise Point, Horace, ND, ND 58047
- $1,099,900
- 5
- BD
- 3
- BA
- 3,813
- SqFt






- List Price
- $1,099,900
- Status
- ACTIVE
- MLS#
- 7011040
- Year Built
- 2025
- New Construction
- Yes
- Sub Type
- Single Family
- Bedrooms
- 5
- Bathrooms
- 3
- Living Area
- 3,813
- Acres
- 13968
- Building Area
- 4179
- County
- Cass
Property Description
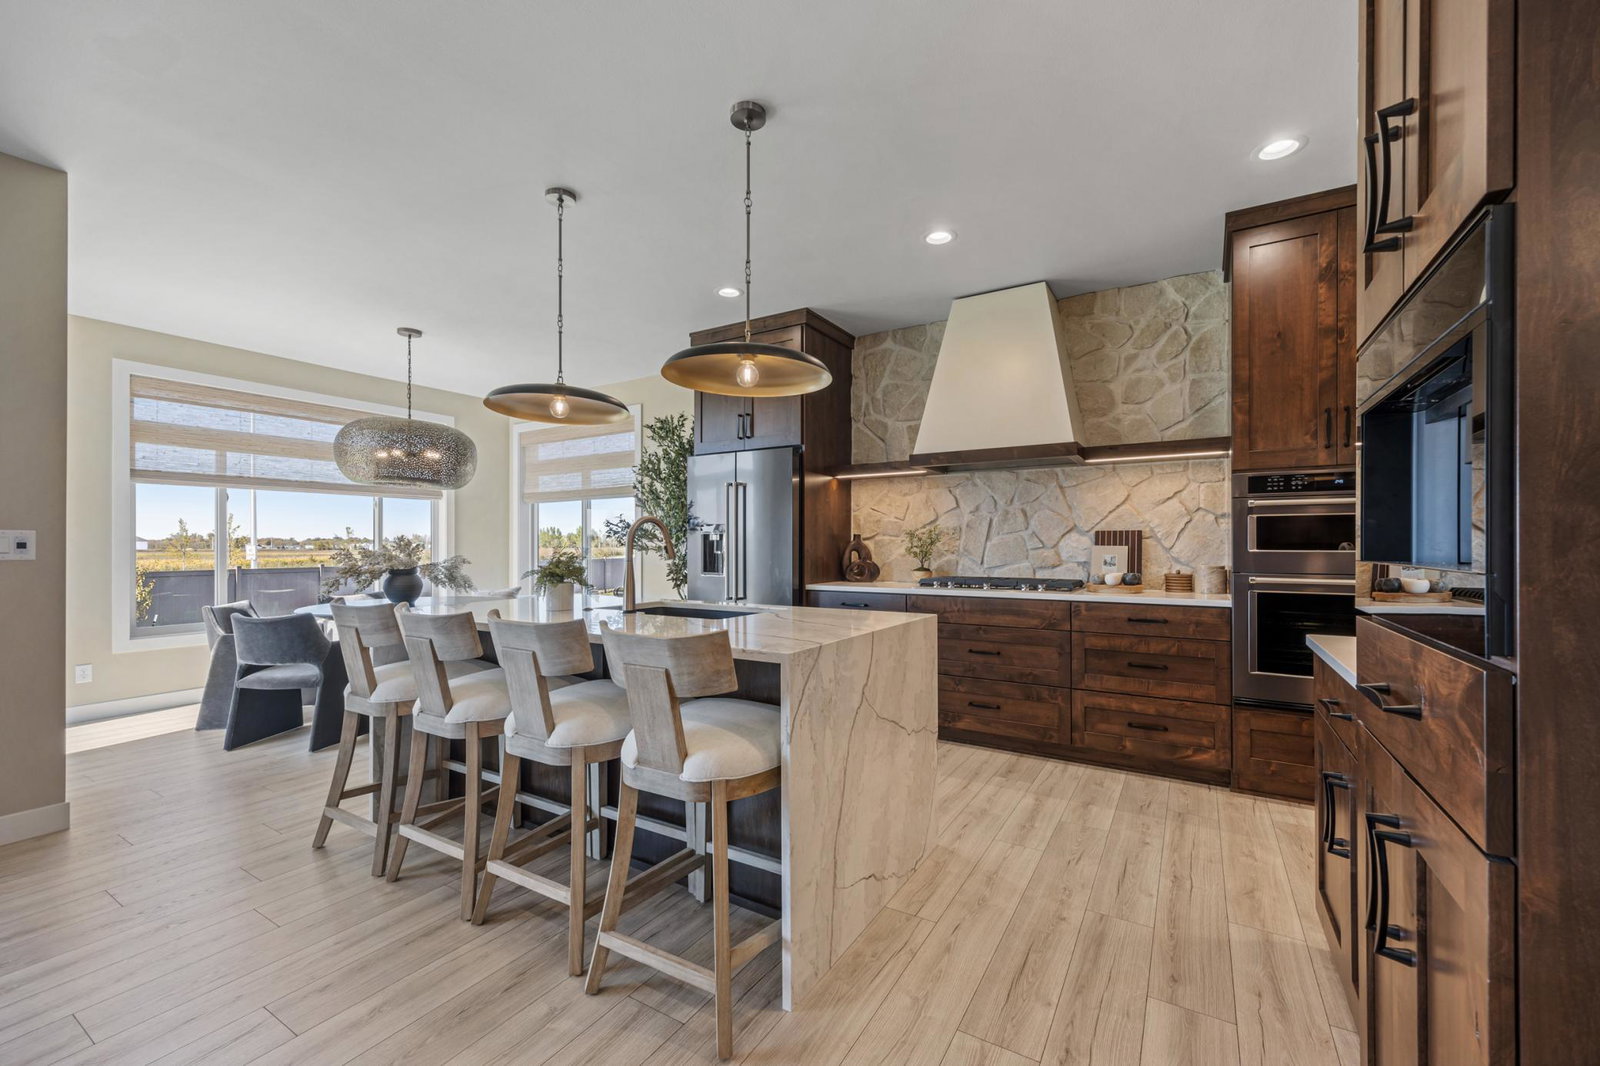
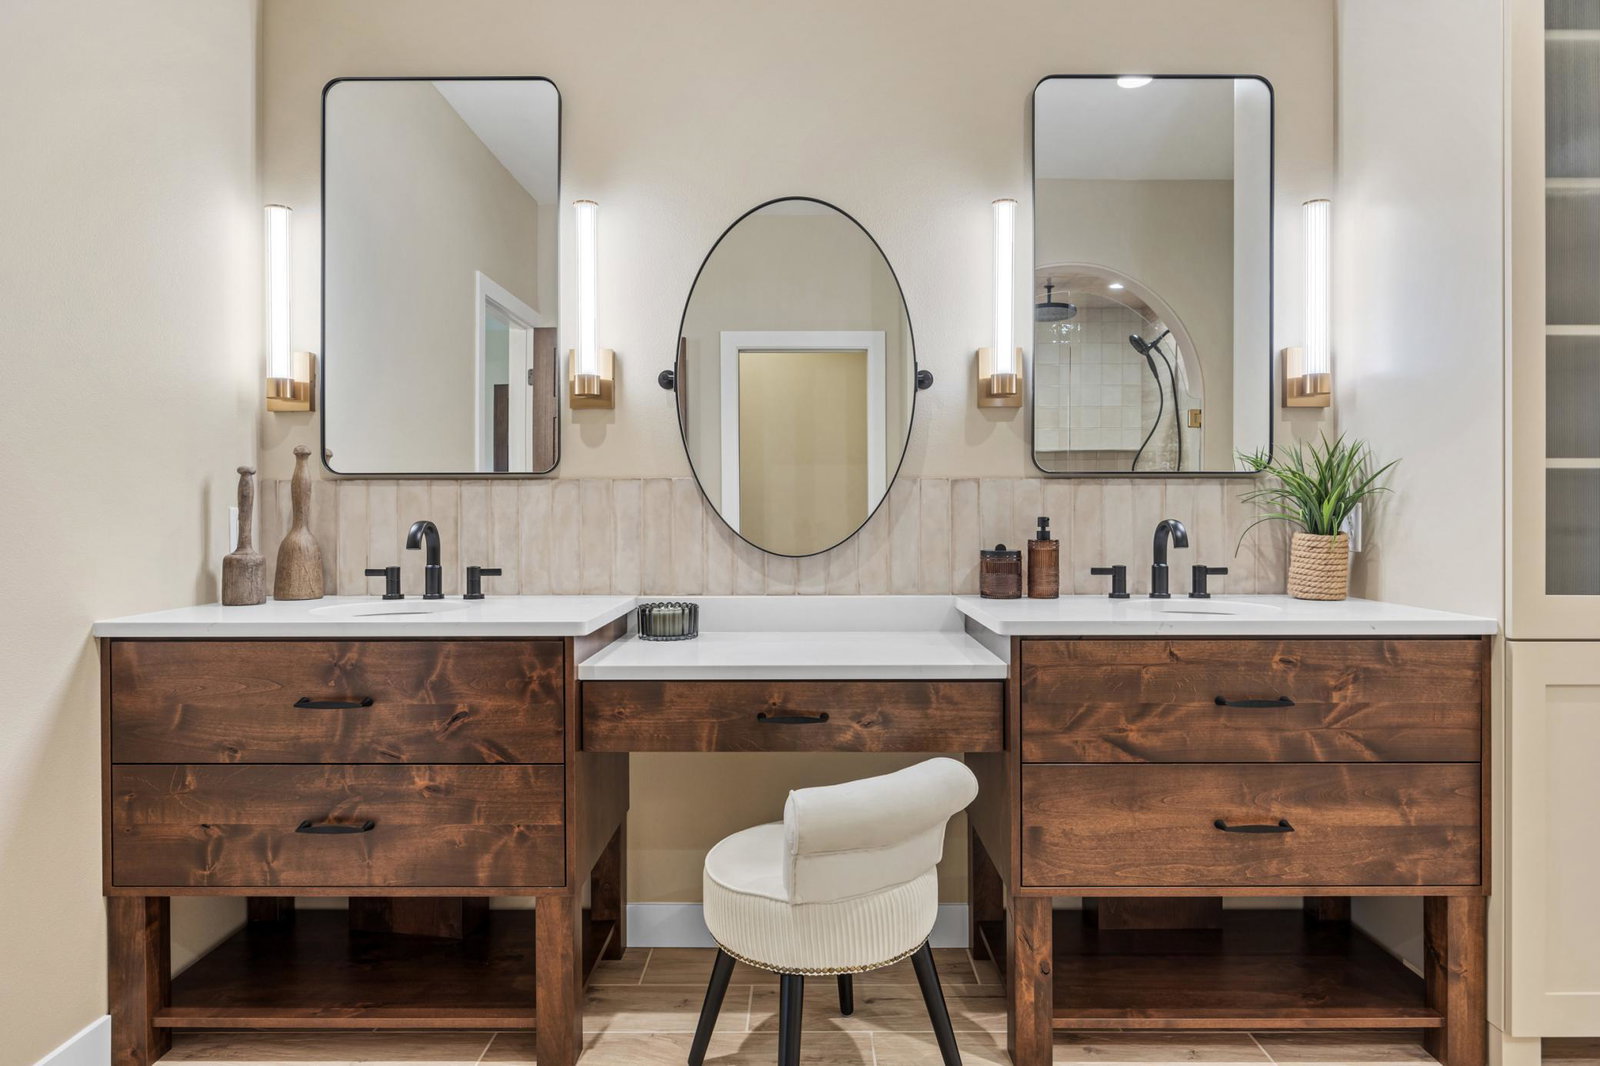
Imagine a home that’s as stunning as it is functional, filled with custom details and unique spaces made to fit your life beautifully. From soaring 9-foot ceilings and a dramatic staircase with floor-to-ceiling spindle railing, every detail is crafted to impress. The Tuscan-inspired great room welcomes you with a cozy fireplace, stone accent wall, and custom beams, while the chef’s kitchen is a true showstopper—featuring a waterfall quartz island, JennAir appliances, butler’s pantry, and built-in coffee station. The primary suite is your private retreat, complete with a custom feature wall, spa-inspired bathroom, and a walk-in closet designed for stylish organization. The lower level is built for entertaining with a wet bar, game corner, unique “Sports Book” ceiling, and even a dog alcove for your furry friend. Outside, the home makes a bold statement with faux wood columns, a pergola, and garage doors designed for both style and function. Every corner of this home offers comfort, character, and convenience—making it a must-see. Schedule your tour today and experience the perfect blend of craftsmanship and livability. *Build this home plan on an included HH homesite of your choice outside of SunSet Valley starting at $619,900. Build this home plan in our exclusive boutique community in Horace, SunSet Valley, starting at $709,900. Ask us about our less than $20,000 in specials amount when you build a home in our beautiful SunSet Valley community. Soon to be featuring amenities such as a poolhouse, pool, splash pad, pavilion with fire pits, zen garden and dog park. Owner/Agent Model Home
/u.realgeeks.media/fmhomepros/header.png)
Additional Information
- Appliances
- Air-To-Air Exchanger, Cooktop, Dishwasher, Disposal, Exhaust Fan, Microwave, Refrigerator, Wall Oven
- Heating
- Forced Air, Fireplace(s)
- Garage Spaces
- 3
- School District
- West Fargo
Mortgage Calculator
Listing courtesy of Berkshire Hathaway HomeServices Premier Properties.
 The data relating to real estate for sale on this web site comes in part from the Broker Reciprocity Program of the Regional Multiple Listing Service of Minnesota. Real estate listings held by brokerage firms other this firm are marked with the Broker Reciprocity logo. Information Deemed Reliable But Not Guaranteed. Property locations as displayed on any map are best approximations only and exact locations should be independently verified.
Listing data © 2026 Regional Multiple Listing Service of Minnesota. All rights reserved. By searching, you agree to the EULA.