8147 Memory Lane, Horace, ND, ND 58047
- $1,424,900
- 7
- BD
- 4
- BA
- 4,493
- SqFt




- List Price
- $1,424,900
- Status
- ACTIVE
- MLS#
- 6791243
- Year Built
- 2025
- New Construction
- Yes
- Sub Type
- Single Family
- Bedrooms
- 7
- Bathrooms
- 4
- Half-baths
- 1
- Living Area
- 4,493
- Acres
- 12390
- Building Area
- 5277
- County
- Cass
- Subdivision
- Rivers Edge 2nd Addition
Property Description
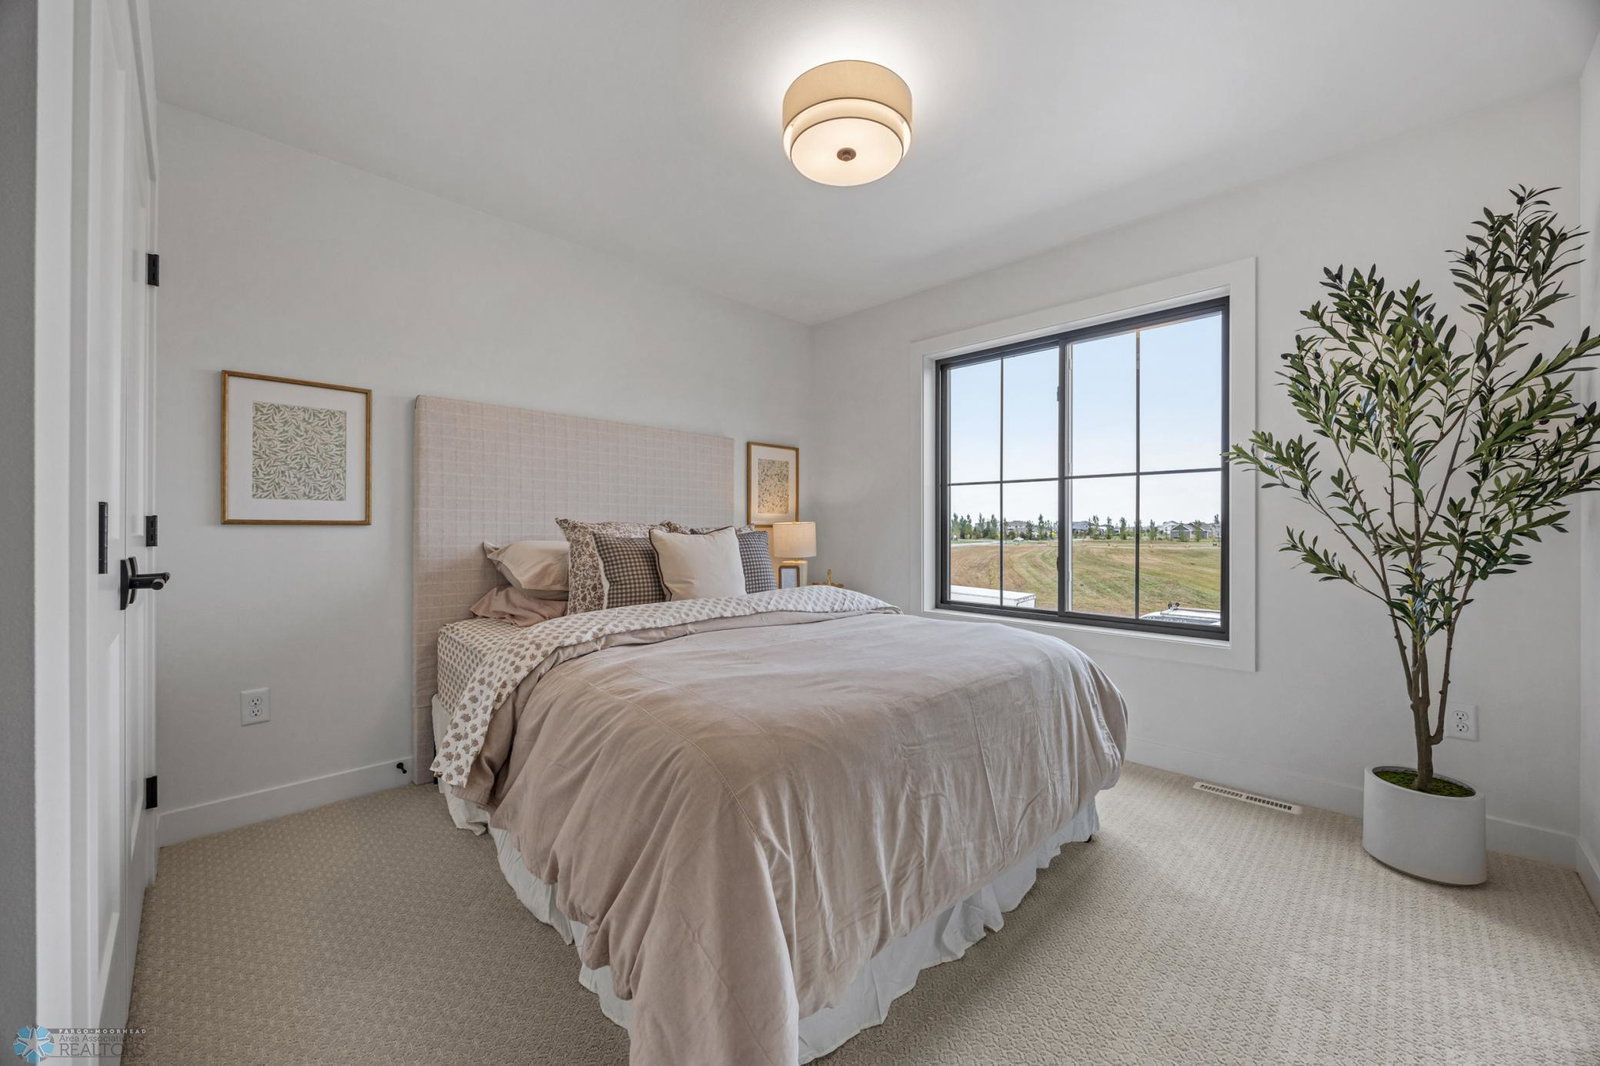
Rivers Edge development promotion up to $70,000. Welcome to the first “Ashbury” floor plan, a fully finished and functional 2 story on a south-facing pond in the new Rivers Edge Development along the Sheyenne River! Two story great room with fireplace and floor-to-ceiling windows opens to upper level loft with three bedrooms, second office/homework station, second laundry room with built-ins and full bath up! Gorgeous kitchen has hidden “morning kitchen”/walk-in pantry with wine refrigerator and grocery door. Upgraded Thermador appliances, quartz counters and backsplash plus extensive cabinetry upgrades in the kitchen. Main floor owner’s suite has luxurious private bath with double sinks plus fully tiled wet room with soaking tub and steam shower. Customized walk-in closet with washer and dryer. Additional owner’s entry with built-ins, powder room and 2nd bedroom/flex room on the main. Entertainer’s basement has 9’ ceilings plus kitchenette/wet bar with huge quartz island. Beautiful built-ins, great storage and two additional bedrooms and full bath. Finished and heated garage has epoxy floor with drain and utility sink. Extensive landscaping in both the development and the yard, with sprinkler system and concrete patio off the dining. Upgraded mechanicals features dual zone heating/cooling, furnace humidifier, air exchanger, Ring doorbell, permanent lights and more. Thoughtful design, upgrades and amenities throughout this stunning home!
/u.realgeeks.media/fmhomepros/header.png)
Additional Information
- Appliances
- Air-To-Air Exchanger, Cooktop, Dishwasher, Disposal, Dryer, Exhaust Fan, Humidifier, Microwave, Range, Refrigerator, Washer, Wine Cooler
- Heating
- Forced Air, Fireplace(s), Humidifier, Zoned
- Garage Spaces
- 3
- Roof
- Age 8 Years or Less, Asphalt
- School District
- West Fargo
Mortgage Calculator
Listing courtesy of Beyond Realty.
 The data relating to real estate for sale on this web site comes in part from the Broker Reciprocity Program of the Regional Multiple Listing Service of Minnesota. Real estate listings held by brokerage firms other this firm are marked with the Broker Reciprocity logo. Information Deemed Reliable But Not Guaranteed. Property locations as displayed on any map are best approximations only and exact locations should be independently verified.
Listing data © 2026 Regional Multiple Listing Service of Minnesota. All rights reserved. By searching, you agree to the EULA.